1321 Feliz Way, Lincoln, CA 95648
- $1,399,950
- 5
- BD
- 6
- BA
- 5,593
- SqFt




- List Price
- $1,399,950
- Price Change
- ▼ $50,000 1782455619
- MLS#
- 226048343
- Status
- PENDING
- Building / Subdivision
- Verderra Village 18
- Bedrooms
- 5
- Bathrooms
- 6
- Living Sq. Ft
- 5,593
- Square Footage
- 5593
- Type
- Single Family Residential
- Zip
- 95648
- City
- Lincoln
Property Description
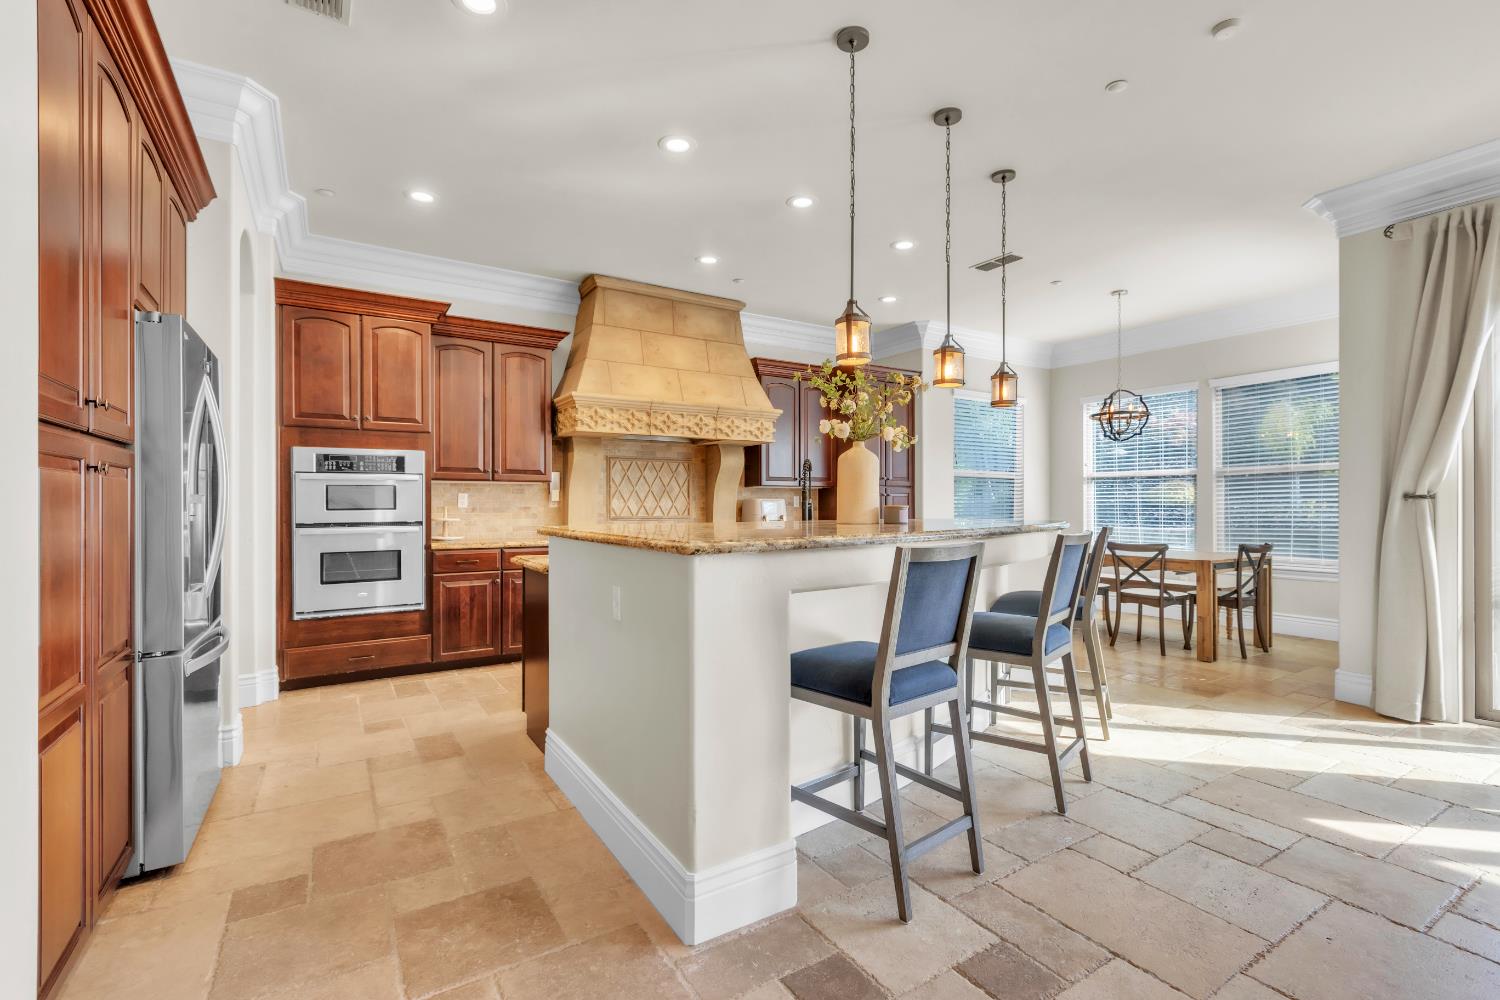
Paradise awaits! Beautiful Mediterranean-style home in Catta Verdera. Over 5500 square feet of Country club style living in this incredibly well-maintained & extensively upgraded home situated on a very large lot.The home includes 5 bdrms, with 5 full baths & one 1/2 bath, travertine floors throughout the bottom floor, spacious open main family room with built in media area. Gourmet kitchen has two Bosch dishwashers, large center island with barstool area, breakfast nook, & butler's pantry into the formal dining room which has stunning 19-foot ceilings and opposing dual stairways. The primary bedroom has huge walk-in closets with a professional closet organizer, loft/game room has mini bar & professionally installed wall bed & media area. The home features an executive office, formal sitting room, wood crafted wine & bar area, beautiful saltwater pool with Cabo shelf & water features, three balconies with grand miles long views to the west and a larger balcony that overlooks the pool, manicured front & rear yards with newer fencing around entire house, and a long/wide driveway with one 2-car garage & one 1-car garage. Additional features: upgraded alarm & camera system, two newer 5k BTU air conditioners, an 11.2 KW solar system (owned) & whole house fan. HOA maintains front yard
/u.realgeeks.media/piercex/Pierce_Logo_Cropped.png)
Additional Information
- Land Area (Acres)
- 0.36
- Year Built
- 2005
- Subtype
- Single Family Residence
- Subtype Description
- Detached, Luxury
- Style
- Mediterranean
- Construction
- Stucco, Frame, Glass, Masonry Reinforced
- Foundation
- Slab
- Stories
- 2
- Garage Spaces
- 3
- Garage
- Attached, Garage Door Opener, Golf Cart
- House FAces
- Southeast
- Baths Other
- Closet, Double Sinks, Tub w/Shower Over
- Master Bath
- Double Sinks, Sitting Area, Jetted Tub, Sunken Tub, Tile, Multiple Shower Heads, Walk-In Closet 2+, Window
- Floor Coverings
- Carpet, Laminate, Stone, Tile, Wood
- Laundry Description
- Cabinets, Gas Hook-Up, Upper Floor
- Dining Description
- Formal Room
- Kitchen Description
- Breakfast Area, Butlers Pantry, Pantry Cabinet, Granite Counter, Island, Stone Counter, Island w/Sink, Kitchen/Family Combo
- Kitchen Appliances
- Built-In Electric Oven, Built-In Electric Range, Gas Cook Top, Gas Plumbed, Gas Water Heater, Hood Over Range, Ice Maker, Dishwasher, Disposal, Microwave, Double Oven, Self/Cont Clean Oven, ENERGY STAR Qualified Appliances, Wine Refrigerator
- Number of Fireplaces
- 3
- Fireplace Description
- Living Room, Master Bedroom, Den, Raised Hearth, Family Room
- HOA
- Yes
- Site Location
- Waterfront
- Road Description
- Paved
- Pool
- Yes
- Misc
- Balcony
- Equipment
- Air Purifier
- Cooling
- Ceiling Fan(s), Central, Whole House Fan, MultiUnits, MultiZone
- Heat
- Central, Electric, Fireplace(s), MultiZone
- Water
- Public
- Utilities
- Cable Available, Cable Connected, Sewer Connected, Electric, Internet Available, Solar
- Sewer
- Public Sewer
- Restrictions
- Other
Mortgage Calculator
Listing courtesy of LPT Realty, Inc.

All measurements and all calculations of area (i.e., Sq Ft and Acreage) are approximate. Broker has represented to MetroList that Broker has a valid listing signed by seller authorizing placement in the MLS. Above information is provided by Seller and/or other sources and has not been verified by Broker. Copyright 2026 MetroList Services, Inc. The data relating to real estate for sale on this web site comes in part from the Broker Reciprocity Program of MetroList® MLS. All information has been provided by seller/other sources and has not been verified by broker. All interested persons should independently verify the accuracy of all information. Last updated .