720 Riley Way, Lincoln, CA 95648
- $649,880
- 2
- BD
- 2
- BA
- 1,408
- SqFt



- List Price
- $649,880
- MLS#
- 226060811
- Status
- ACTIVE
- Bedrooms
- 2
- Bathrooms
- 2
- Living Sq. Ft
- 1,408
- Square Footage
- 1408
- Type
- Single Family Residential
- Zip
- 95648
- City
- Lincoln
Property Description
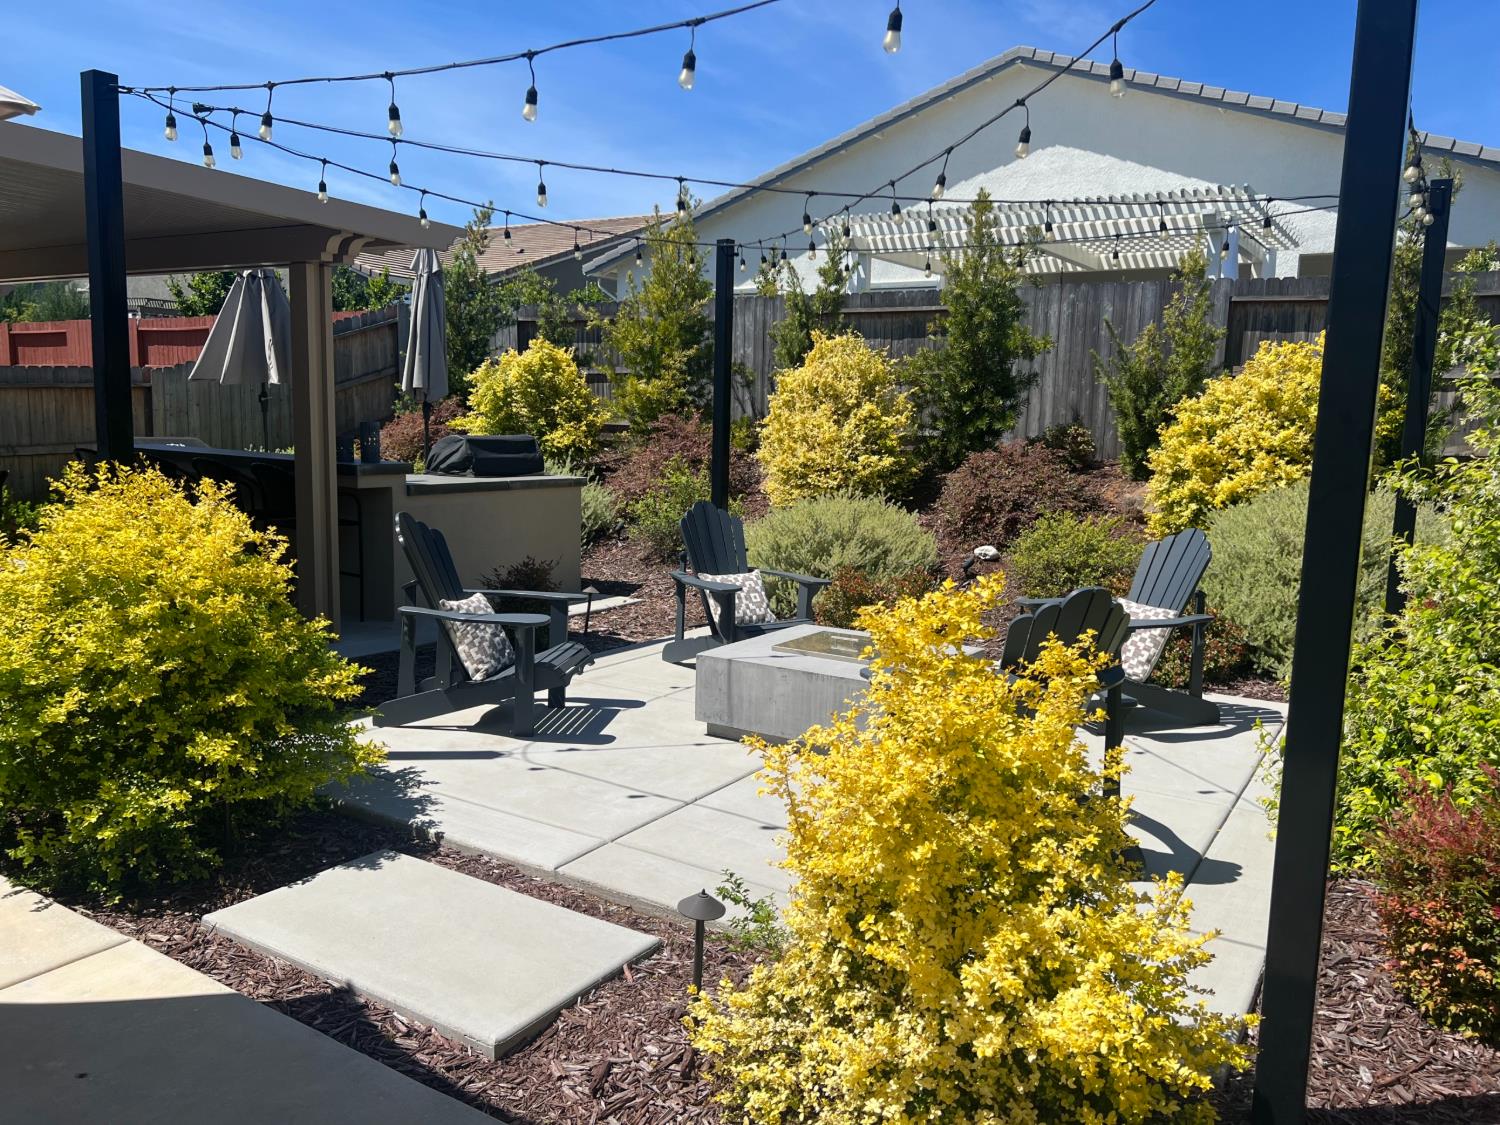
Your new home awaits! Located in the highly sought-after 55+ resort-lifestyle community of Esplanade at Turkey Creek. This impeccably maintained, move-in ready SMART home sits on a premium classic lot and is offered by the original owner. Showcasing over $75,000 in builder upgrades from Taylor Morrisonincluding an OWNED solar systemalong with thoughtful, high-quality owner enhancements, this home is truly turnkey and designed for effortless living. A charming front courtyard welcomes you into a light-filled, open-concept great room with a custom built-in wall unit, flowing into the dining area and a beautifully appointed kitchen. The kitchen features a large quartz island, soft-close shaker cabinetry with roll-out shelving, tile backsplash, upgraded stainless appliances, under-cabinet LED lighting, and an AquaSana water filtration system. Luxury vinyl flooring, plantation shutters, and ceiling fans extend throughout for a cohesive, refined interior. Step outside to a private, low-maintenance backyard designed for entertaining. Over 1,000 sq ft of patio space includes a 16'x19' covered overhang with recessed lighting and ceiling fan, an outdoor 10'x7' BBQ island with built-in refrigerator, and a fire pit with dimmable caf-style string lighting. Evergreen landscaping, accent lighting, and drip irrigation complete the retreat, while the HOA maintains the front yard. The primary suite sits privately at the rear, with dual vanities, a frameless walk-in shower, private water closet, and walk-in closet. Additional highlights: Craftsman doors, Schlage Latitude trim, upgraded baseboards Roll-out cabinet shelving; upper cabinetry in laundry and drop zones Low-profile LED lighting package Tankless water heater and whole-home water softener Finished garage: textured/painted walls, epoxy flooring, attic access with retractable ladder Two 3' side yard gates Holiday lighting package and retractable front door screen Esplanade residents enjoy resort-style living: a clubhouse with full-service restaurant, bar, caf, billiards, and spa; a state-of-the-art fitness center with classes; pickleball, tennis, and bocce; indoor/outdoor pools, hot tubs, fire pits, cabanas, and poolside service. This isn't just a homeit's a lifestyle. A must-see.
/u.realgeeks.media/piercex/Pierce_Logo_Cropped.png)
Additional Information
- Land Area (Acres)
- 0.11950000000000001
- Year Built
- 2021
- Subtype
- Single Family Residence
- Subtype Description
- Detached
- Style
- Bungalow, Cottage, Craftsman
- Construction
- Stone, Stucco
- Foundation
- Slab
- Stories
- 1
- Garage Spaces
- 2
- Garage
- Garage Facing Front
- Baths Other
- Closet, Tub
- Master Bath
- Closet, Double Sinks
- Floor Coverings
- Vinyl
- Laundry Description
- Electric
- Dining Description
- Space in Kitchen, Dining/Living Combo
- Kitchen Description
- Quartz Counter, Island, Kitchen/Family Combo
- Kitchen Appliances
- Gas Cook Top, Gas Water Heater, Dishwasher, Disposal, Microwave, Tankless Water Heater
- HOA
- Yes
- Cooling
- Ceiling Fan(s), Central
- Heat
- Central
- Water
- Public
- Utilities
- Sewer Connected, Electric, Underground Utilities
- Sewer
- Public Sewer
Mortgage Calculator
Listing courtesy of Listed Simply.

All measurements and all calculations of area (i.e., Sq Ft and Acreage) are approximate. Broker has represented to MetroList that Broker has a valid listing signed by seller authorizing placement in the MLS. Above information is provided by Seller and/or other sources and has not been verified by Broker. Copyright 2026 MetroList Services, Inc. The data relating to real estate for sale on this web site comes in part from the Broker Reciprocity Program of MetroList® MLS. All information has been provided by seller/other sources and has not been verified by broker. All interested persons should independently verify the accuracy of all information. Last updated .