1869 Camino Verdera, Lincoln, CA 95648
- $2,275,000
- 4
- BD
- 4
- BA
- 3,837
- SqFt




- List Price
- $2,275,000
- MLS#
- 226093006
- Status
- ACTIVE
- Building / Subdivision
- Verdera Village 14 Ph 01
- Bedrooms
- 4
- Bathrooms
- 4
- Living Sq. Ft
- 3,837
- Square Footage
- 3837
- Type
- Single Family Residential
- Zip
- 95648
- City
- Lincoln
Property Description
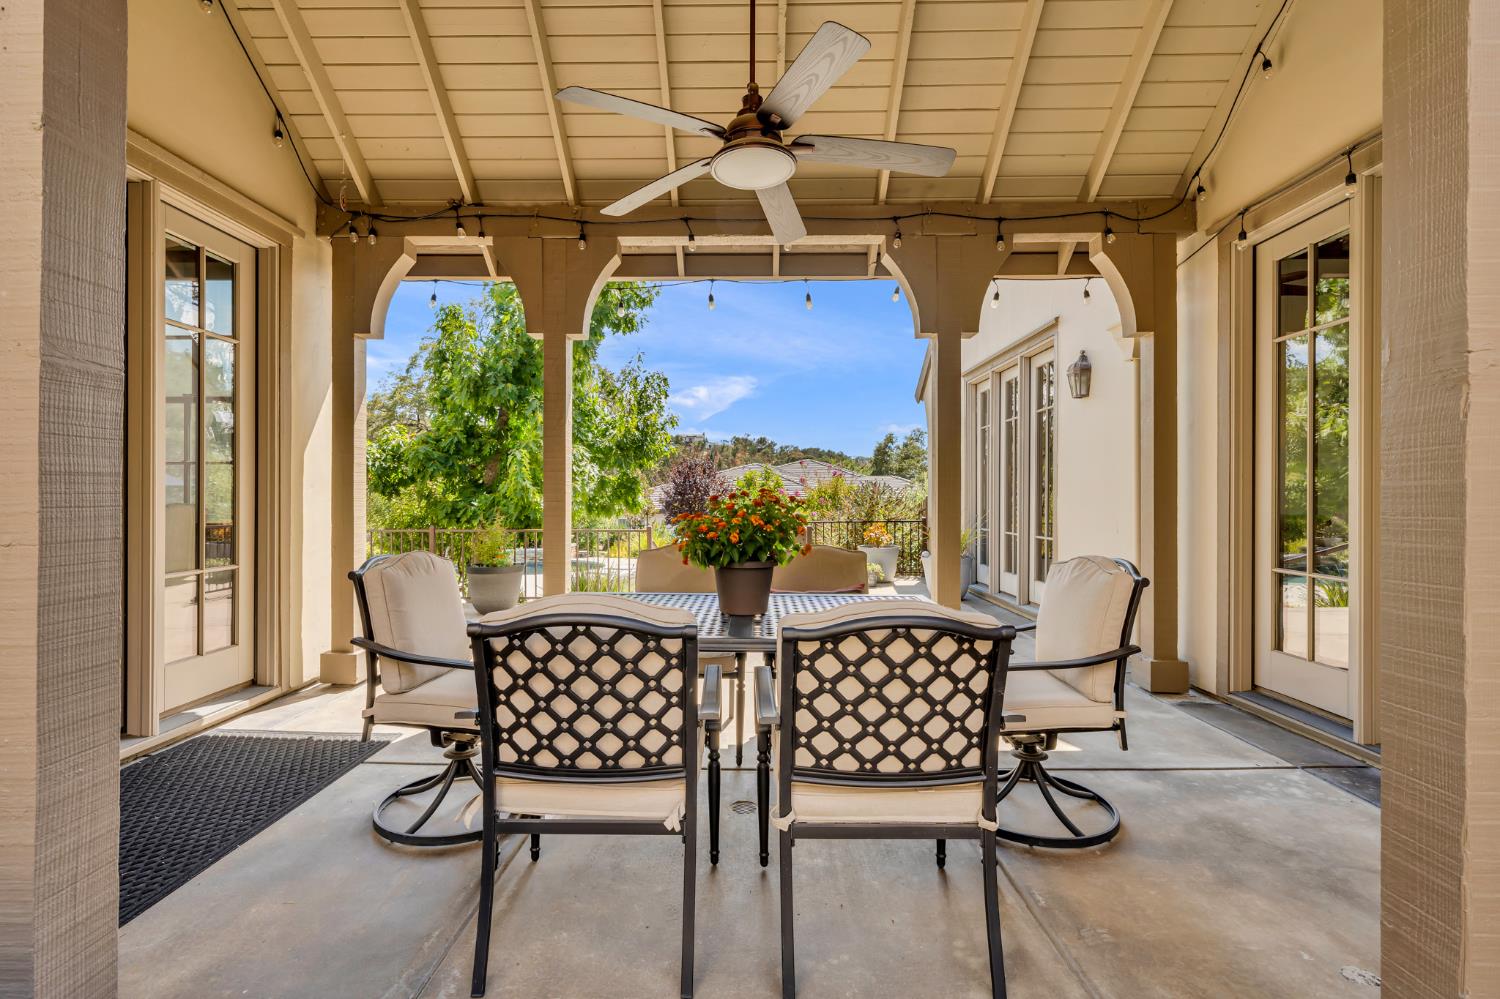
Back on the market with motivated sellers who finally secured their next home! This is a rare opportunity to own one of Catta Verdera's premier single-story luxury estates, extensively remodeled with over $400,000 in quality improvements. Perfectly positioned on a private, nearly one-acre corner lot overlooking the 2nd fairway, this exceptional home offers 3,837 sq. ft., 4 bedrooms, 3.5 baths, a private executive office, formal dining room, flex room, oversized extra deep 4-car garage, circular driveway & abundant guest parking. Designed for both everyday living & effortless entertaining, the chef's kitchen features a dramatic quartzite island, dual dishwashers, double ovens, warming drawer, built-in refrigerator, 6-burner gas cooktop w/griddle, pot filler, walk-in pantry, coffee bar & extensive custom cabinetry. Expansive 8 ft. Pella windows & doors allow the home to be filled with natural light while creating seamless indoor-outdoor living. The thoughtfully designed split-bedroom floor plan offers privacy for family & guests, including a flexible guest suite with its own bath & private exterior entranceideal for multigenerational living, extended guests, a home office, fitness studio, or private retreat. Step outside to your own resort-inspired backyard featuring a newer Pebble Tec pool with waterfalls, outdoor BBQ with bar seating, stone fireplace & bocce ball court. There are multiple patios all surrounded by lush, mature landscaping for exceptional privacy. Additional highlights include owned solar with battery backup, newer HVAC systems, updated real hardwood flooring, designer lighting/mirrors, premium finishes throughout, no mello-roos tax & sellers have homeowners insurance with admitted carrier in CA, no Fair Plan. Luxury, privacy, flexibility, and resort-style livingall in one exceptional home.
/u.realgeeks.media/piercex/Pierce_Logo_Cropped.png)
Additional Information
- Land Area (Acres)
- 0.9107000000000001
- Year Built
- 2006
- Subtype
- Single Family Residence
- Subtype Description
- Custom, Detached, Luxury
- Style
- French, Craftsman
- Construction
- Stucco, Frame
- Foundation
- Slab
- Stories
- 1
- Garage Spaces
- 4
- Garage
- Attached, Garage Door Opener, Uncovered Parking Space, Garage Facing Side, Guest Parking Available, Interior Access
- House FAces
- West
- Baths Other
- Shower Stall(s), Jack & Jill, Tub w/Shower Over, Window, Multiple Shower Heads, Quartz
- Master Bath
- Shower Stall(s), Double Sinks, Soaking Tub, Multiple Shower Heads, Quartz
- Floor Coverings
- Carpet, Tile, Wood
- Laundry Description
- Cabinets, Sink, Electric, Gas Hook-Up, Other, Inside Room
- Dining Description
- Formal Room
- Kitchen Description
- Breakfast Area, Pantry Closet, Quartz Counter, Island w/Sink, Kitchen/Family Combo
- Kitchen Appliances
- Gas Cook Top, Built-In Gas Oven, Gas Water Heater, Built-In Refrigerator, Hood Over Range, Ice Maker, Dishwasher, Disposal, Microwave, Double Oven, Self/Cont Clean Oven, Warming Drawer, Wine Refrigerator
- Number of Fireplaces
- 2
- Fireplace Description
- Outside, Family Room, Stone
- HOA
- Yes
- Site Location
- Golf Course
- Road Description
- Paved
- Pool
- Yes
- Misc
- Kitchen, Built-In Barbeque, Covered Courtyard, Uncovered Courtyard
- Equipment
- Central Vacuum
- Cooling
- Ceiling Fan(s), Central, MultiZone
- Heat
- Central, Fireplace(s), Solar w/Backup, MultiZone
- Water
- Public
- Utilities
- Cable Available, Public, Electric, Sewer In & Connected, Solar, Natural Gas Connected, Other
- Sewer
- Public Sewer
- Restrictions
- Signs, Parking
Mortgage Calculator
Listing courtesy of Wesely & Associates.

All measurements and all calculations of area (i.e., Sq Ft and Acreage) are approximate. Broker has represented to MetroList that Broker has a valid listing signed by seller authorizing placement in the MLS. Above information is provided by Seller and/or other sources and has not been verified by Broker. Copyright 2026 MetroList Services, Inc. The data relating to real estate for sale on this web site comes in part from the Broker Reciprocity Program of MetroList® MLS. All information has been provided by seller/other sources and has not been verified by broker. All interested persons should independently verify the accuracy of all information. Last updated .