2128 Sterling Drive Unit #55, Rocklin, CA 95765
- $679,900
- 3
- BD
- 3
- BA
- 2,277
- SqFt




- List Price
- $679,900
- MLS#
- 226093217
- Status
- ACTIVE
- Building / Subdivision
- Whitney Oaks
- Bedrooms
- 3
- Bathrooms
- 3
- Living Sq. Ft
- 2,277
- Square Footage
- 2277
- Type
- Single Family Residential
- Zip
- 95765
- City
- Rocklin
Property Description
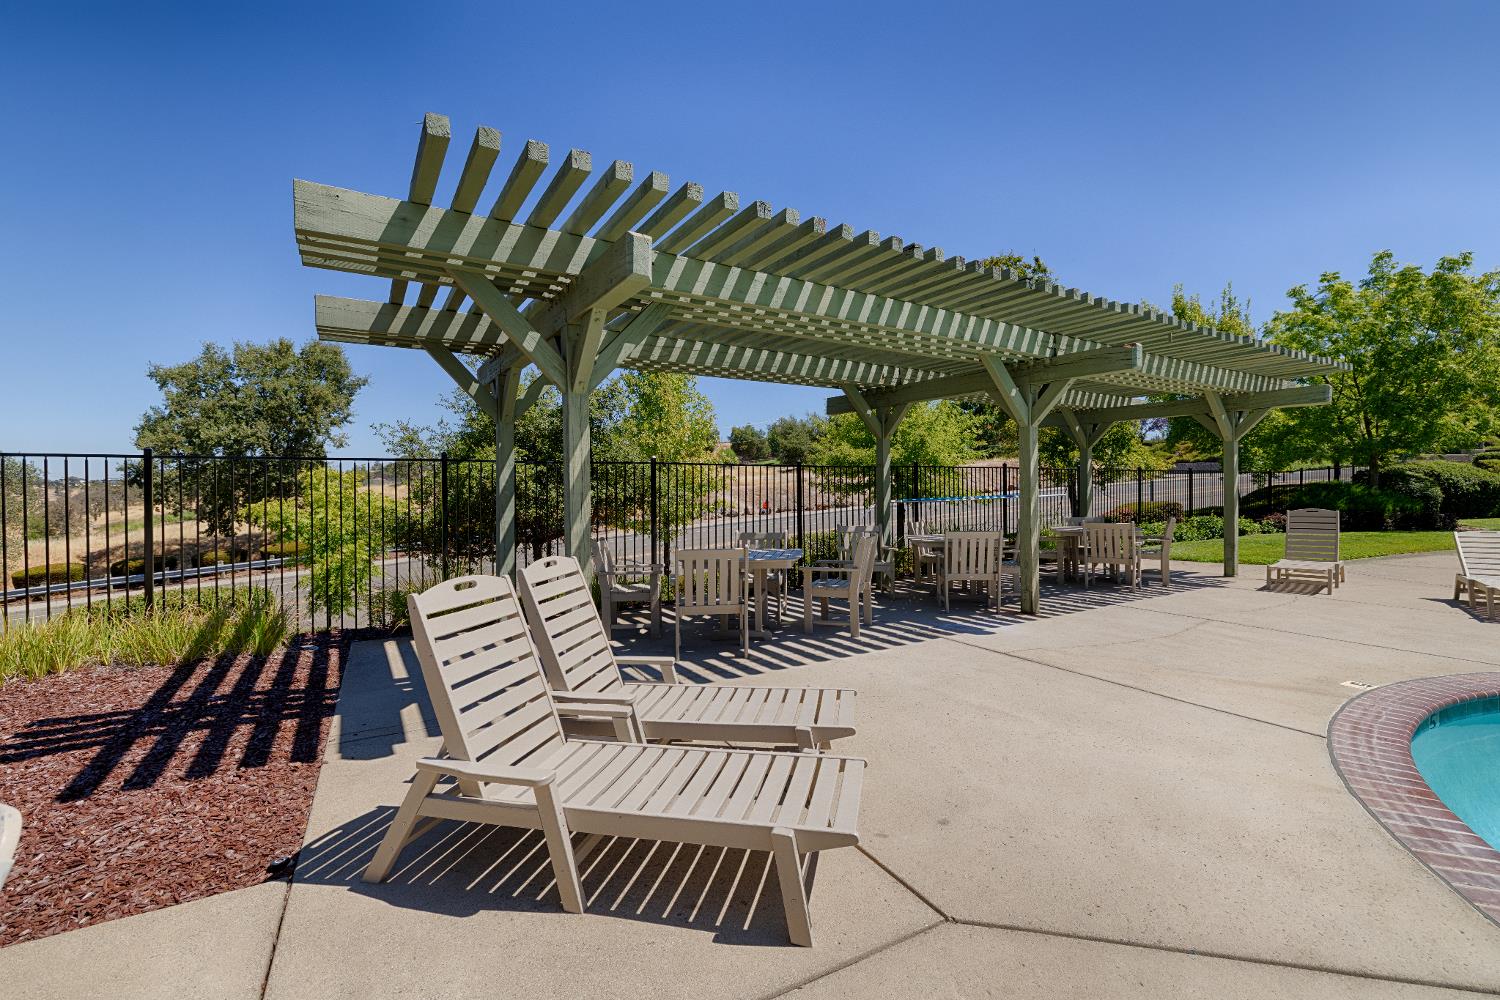
Welcome to this beautifully updated, turn-key, single family home in the highly sought after Whitney Oaks community. Located within the coveted Rocklin Unified School District. This home offers an ideal floor plan with the primary suite conveniently located on the main level, featuring a walk-in closet, en-suite bath, and patio access. Upstairs you'll find generously sized secondary bedrooms and a versatile loft perfect for a home office, media room, 4th bedroom, or play area. The open living spaces are designed for both everyday living and entertaining. The kitchen has been refreshed with All New stainless steel appliances. New flooring throughout and a New HVAC unit provides year-round comfort and energy efficiency. Additional features include a separate laundry room, abundant storage, formal dining room and a covered backyard patio, with New fence that's perfect for outdoor dining or relaxing. Enjoy the low-maintenance lifestyle Whitney Oaks is known for, with nearby park and playground, miles of walking trails, Whitney Oaks Golf Club, shopping, dining, 2 pools, fitness center with showers, basketball court, volleyball court and horseshoe court and convenient access to Highway 65. Combining thoughtful updates, a desirable layout and an exceptional location, this home is ready for its next owner.
/u.realgeeks.media/piercex/Pierce_Logo_Cropped.png)
Additional Information
- Unit Number
- 55
- Land Area (Acres)
- 0.044
- Year Built
- 2004
- Subtype
- Single Family Residence
- Subtype Description
- Detached
- Style
- Mediterranean, Contemporary
- Construction
- Stucco
- Foundation
- Slab
- Stories
- 2
- Garage Spaces
- 2
- Garage
- Garage Facing Front
- Baths Other
- Double Sinks, Tile, Tub w/Shower Over
- Master Bath
- Shower Stall(s), Double Sinks, Soaking Tub, Tile, Window
- Floor Coverings
- Tile, Luxury Vinyl Plank
- Laundry Description
- Cabinets, Dryer Included, Washer Included, Inside Room
- Dining Description
- Formal Area
- Kitchen Description
- Breakfast Area, Breakfast Room, Pantry Closet, Granite Counter, Island
- Kitchen Appliances
- Free Standing Refrigerator, Gas Cook Top, Built-In Gas Oven, Gas Plumbed, Built-In Gas Range, Hood Over Range, Dishwasher, Disposal, Microwave
- Number of Fireplaces
- 1
- Fireplace Description
- Family Room, Gas Log
- HOA
- Yes
- Road Description
- Asphalt, Paved
- Pool
- Yes
- Misc
- Covered Courtyard
- Cooling
- Central
- Heat
- Central, Fireplace(s), MultiZone
- Water
- Public
- Utilities
- Cable Available, Electric, Sewer In & Connected, Internet Available, Natural Gas Available, Natural Gas Connected
- Sewer
- Public Sewer
- Restrictions
- Exterior Alterations
Mortgage Calculator
Listing courtesy of Realty ONE Group Complete.

All measurements and all calculations of area (i.e., Sq Ft and Acreage) are approximate. Broker has represented to MetroList that Broker has a valid listing signed by seller authorizing placement in the MLS. Above information is provided by Seller and/or other sources and has not been verified by Broker. Copyright 2026 MetroList Services, Inc. The data relating to real estate for sale on this web site comes in part from the Broker Reciprocity Program of MetroList® MLS. All information has been provided by seller/other sources and has not been verified by broker. All interested persons should independently verify the accuracy of all information. Last updated .