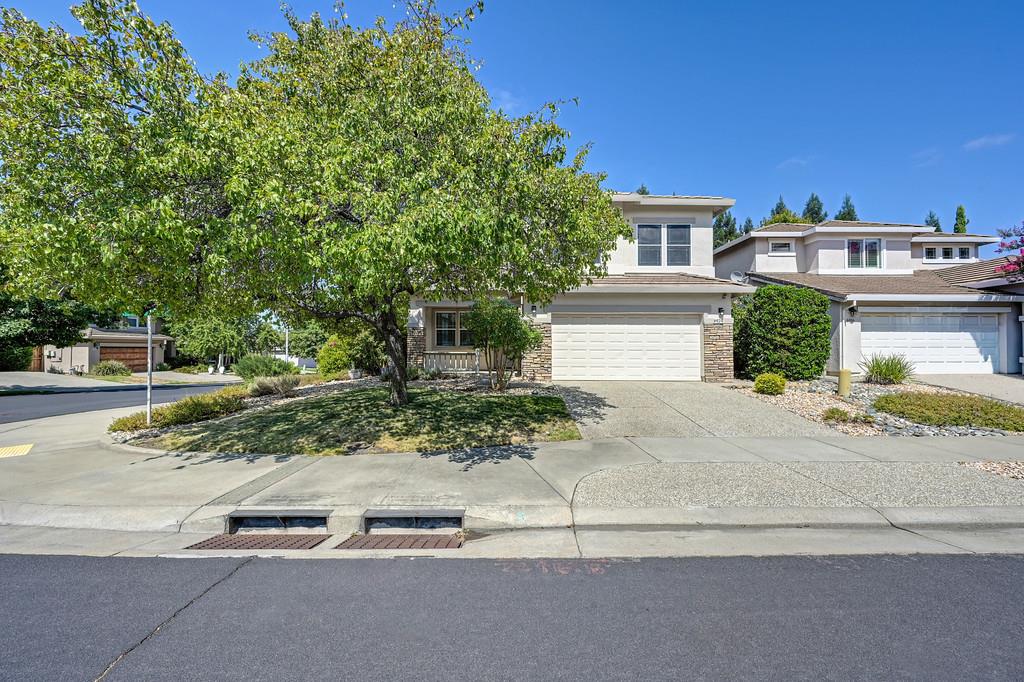
6924 Copper Glen Circle, Roseville, CA 95678
- $649,999
- 4
- BD
- 3
- BA
- 1,928
- SqFt




- List Price
- $649,999
- MLS#
- 226100883
- Status
- ACTIVE
- Building / Subdivision
- Highland Reserve
- Bedrooms
- 4
- Bathrooms
- 3
- Living Sq. Ft
- 1,928
- Square Footage
- 1928
- Type
- Single Family Residential
- Zip
- 95678
- City
- Roseville
Property Description
WOW! You do not want to miss this beautifully updated and thoughtfully maintained 4-bedroom, 2.5-bath Roseville home offering 1,928 square feet of comfortable living on a spacious corner lot with wonderful interior privacy. From the moment you step inside, you'll appreciate the natural light, modern color palette, tasteful updates, and welcoming atmosphere. Hard-surface flooring flows throughout the home, creating a clean, contemporary look that is both stylish and easy to maintain. The updated kitchen and bathrooms add a fresh, modern feel, while multiple living spaces provide plenty of flexibility for everyday living and entertaining. Enjoy a living room/dining area, separate family room, and breakfast area, with the family room featuring a gas-log fireplace that creates a warm and inviting gathering space. Numerous improvements provide comfort and peace of mind, including a newer HVAC system, newer water heater, whole-house fan, solar window shades, LED garage lighting, and newer backyard fencing. The tandem 3-car garage offers exceptional versatility with plenty of room for vehicles, storage, hobbies, a workshop, or a dedicated work area. Step outside to the low-maintenance backyard designed for enjoying the outdoors, featuring a covered patio, newer fencing, gas hookup, and 220V power - perfect for summer BBQs, entertaining, kids, or pets. The generous corner-lot setting adds a wonderful sense of space and privacy. Ideally located near shopping, restaurants, top-ranked schools, parks, and renowned hiking and biking trails, this home offers the convenience, and lifestyle Roseville is known for. Enjoy Roseville Electric and NO HOA! With its modern updates, flexible living spaces, private backyard, and desirable location, this move-in-ready home is ready to welcome its next owners. Come see why this one should be at the top of your list!
/u.realgeeks.media/piercex/Pierce_Logo_Cropped.png)
Additional Information
- Land Area (Acres)
- 0.1468
- Year Built
- 2003
- Subtype
- Single Family Residence
- Subtype Description
- Detached, Tract
- Style
- Contemporary
- Construction
- Stone, Stucco, Wood
- Foundation
- Concrete, Slab
- Stories
- 2
- Garage Spaces
- 3
- Garage
- 24'+ Deep Garage, Attached, Boat Storage, Tandem Garage, Garage Door Opener, Garage Facing Front, Interior Access
- House FAces
- Southeast
- Baths Other
- Shower Stall(s), Double Sinks, Tile, Window
- Master Bath
- Shower Stall(s), Double Sinks, Soaking Tub, Tile, Walk-In Closet, Window
- Floor Coverings
- Tile, Luxury Vinyl Plank, Other
- Laundry Description
- Cabinets, Laundry Closet, Ground Floor, Inside Room
- Dining Description
- Breakfast Nook, Dining Bar, Dining/Family Combo, Dining/Living Combo, Formal Area
- Kitchen Description
- Breakfast Room, Pantry Closet, Quartz Counter, Slab Counter, Kitchen/Family Combo
- Kitchen Appliances
- Free Standing Gas Range, Gas Water Heater, Dishwasher, Disposal, Microwave, Plumbed For Ice Maker, Free Standing Gas Oven
- Number of Fireplaces
- 1
- Fireplace Description
- Family Room, Gas Log
- Road Description
- Asphalt, Paved
- Rec Parking
- Boat Storage
- Cooling
- Ceiling Fan(s), Central, Whole House Fan
- Heat
- Central, Fireplace(s)
- Water
- Public
- Utilities
- Cable Available, Public, Sewer In & Connected, Internet Available
- Sewer
- Public Sewer
Mortgage Calculator
Listing courtesy of Coldwell Banker Realty.

All measurements and all calculations of area (i.e., Sq Ft and Acreage) are approximate. Broker has represented to MetroList that Broker has a valid listing signed by seller authorizing placement in the MLS. Above information is provided by Seller and/or other sources and has not been verified by Broker. Copyright 2026 MetroList Services, Inc. The data relating to real estate for sale on this web site comes in part from the Broker Reciprocity Program of MetroList® MLS. All information has been provided by seller/other sources and has not been verified by broker. All interested persons should independently verify the accuracy of all information. Last updated .